BLOG

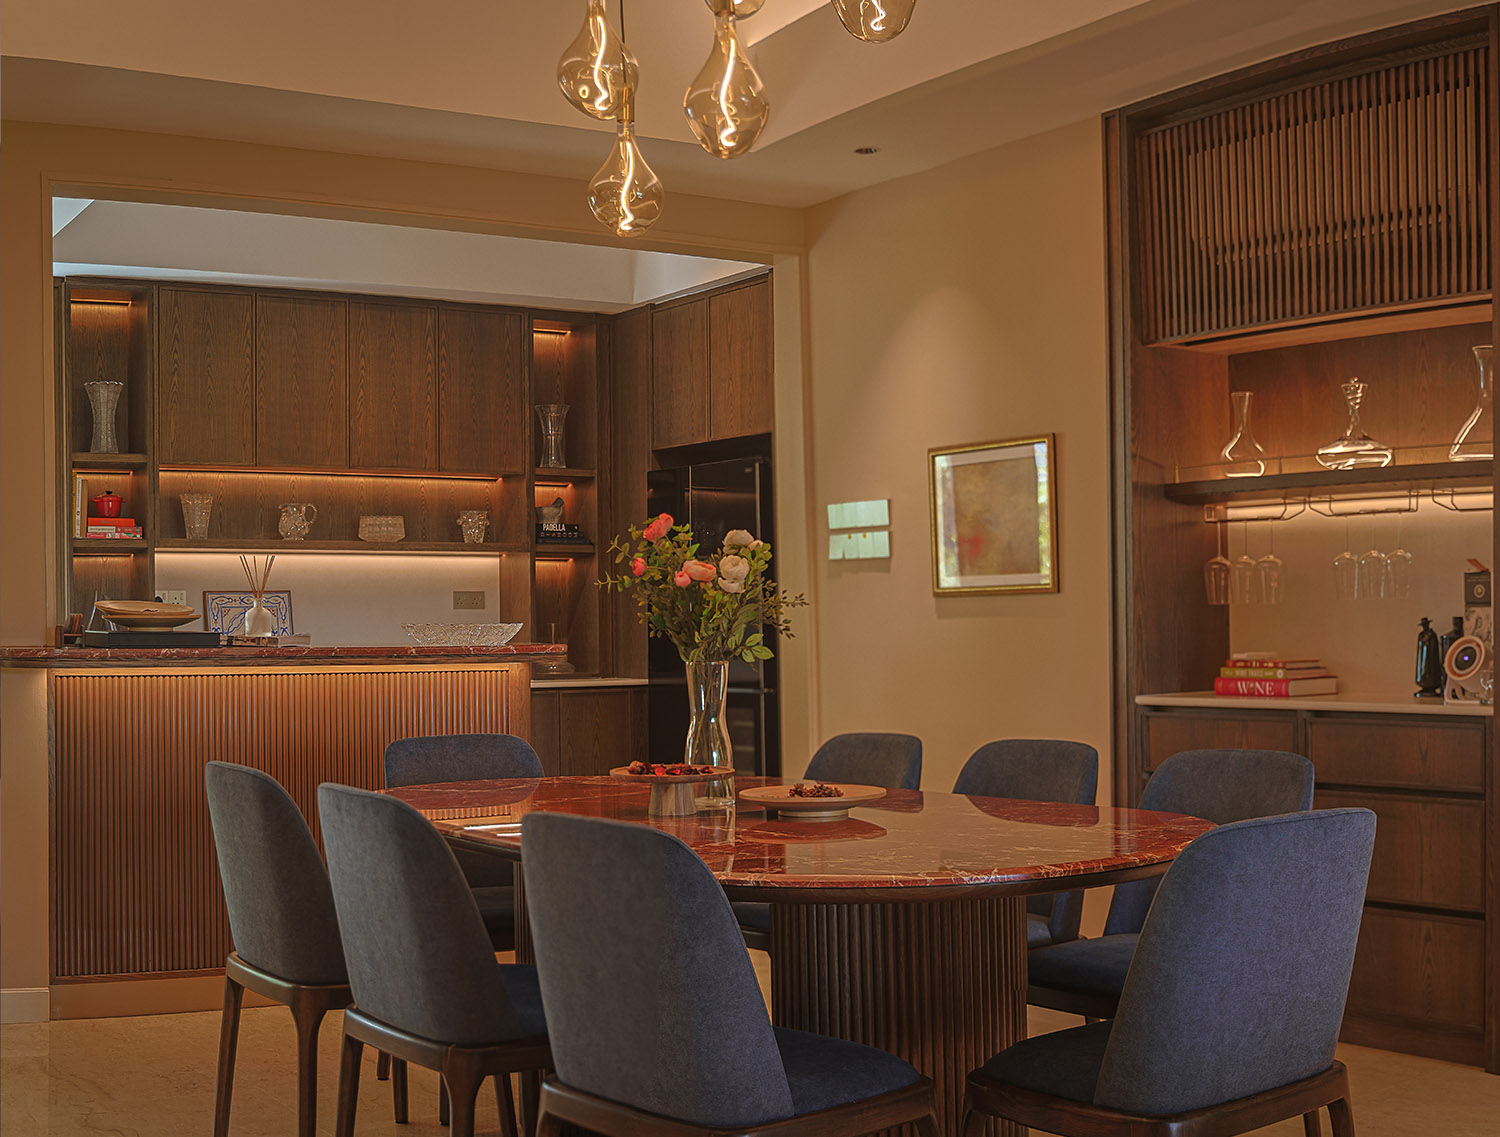
KV House was redesigned for a retired couple transitioning into a more manageable, minimalist lifestyle. Our objective was to prove that downsizing doesn't mean compromising on elegance. We focused on creating a Spatial Sanctuary, a home that balances ample storage with an atmosphere of absolute serenity and simplicity.

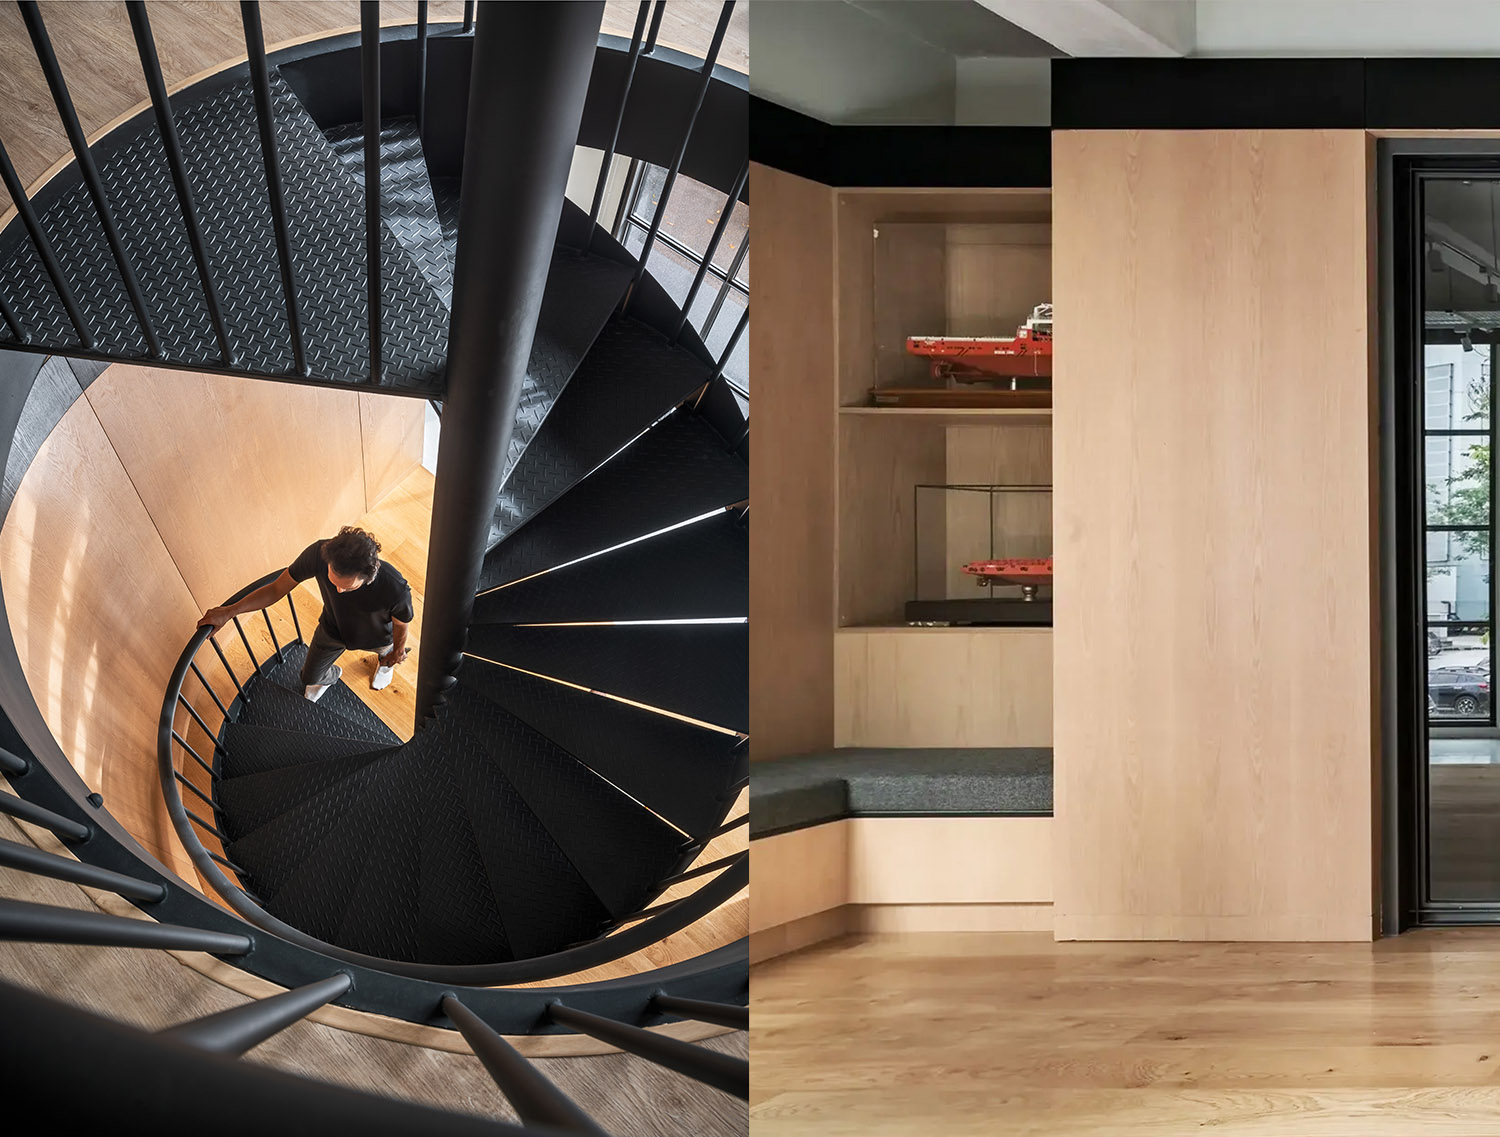
To maintain a clean visual narrative, we utilized Concealed Architecture. The entry to the private quarters is tucked behind a custom hidden door within the living room paneling. This design choice removes visual clutter, allowing the living area to feel like a continuous, uninterrupted gallery of light and calm.
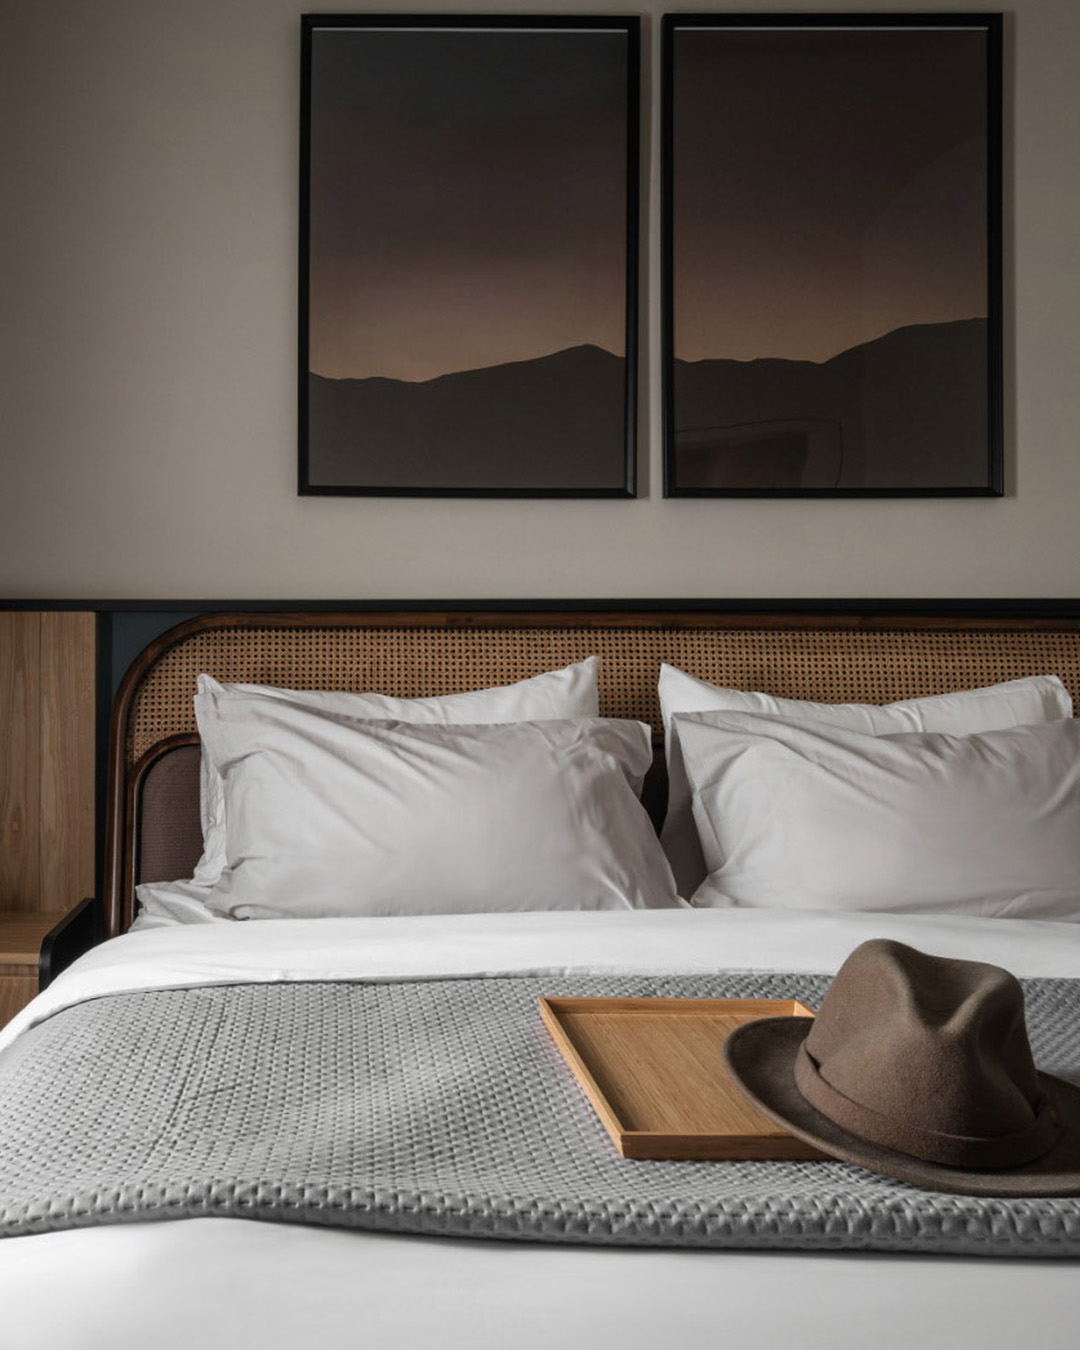
We reimagined the original floor plan by merging two standard bedrooms into one expansive, luxurious master ensuite. By redefining the spatial flow, we were able to incorporate a full walk-in closet and a refined bathroom. This structural change provides the couple with a dedicated, functional zone to unwind, embodying the true meaning of bespoke comfort.

Every square inch of KV House serves a purpose. At the entryway, we designed a custom storage unit that integrates a shoe cabinet with a small seating area. This thoughtful addition provides the couple with a comfortable, ergonomic spot for their daily routine. Proving that at Ascore, we design for the person as much as the space.
Redefine Your Living Experience
At its core, KV House demonstrates that true luxury is defined by the thoughtful use of space rather than opulent materials. By focusing on simplicity and functionality, we created a home that perfectly fits the lifestyle of its inhabitants offering elegance in every corner. Whether you are looking to downsize or expand, Ascore brings technical precision to every lifestyle need.