BLOG
A collaboration with Endo KL, the RMS Office was designed as a dynamic hub for a leading logistics firm. Our objective was to dismantle the rigid, traditional office hierarchy and replace it with an Open-concept philosophy. By focusing on flexibility and innovation, we created a space that doesn’t just house employees but fosters a culture of creativity and efficiency.

To maximize the vertical footprint of the unit, we introduced a thoughtfully engineered mezzanine floor. This addition serves as a dedicated, glass-walled meeting room, providing privacy for high-level discussions while maintaining a visual connection to the pulse of the office below. This structural intervention redefined the spatial flow, proving that even a logistics hub can feel expansive and airy.

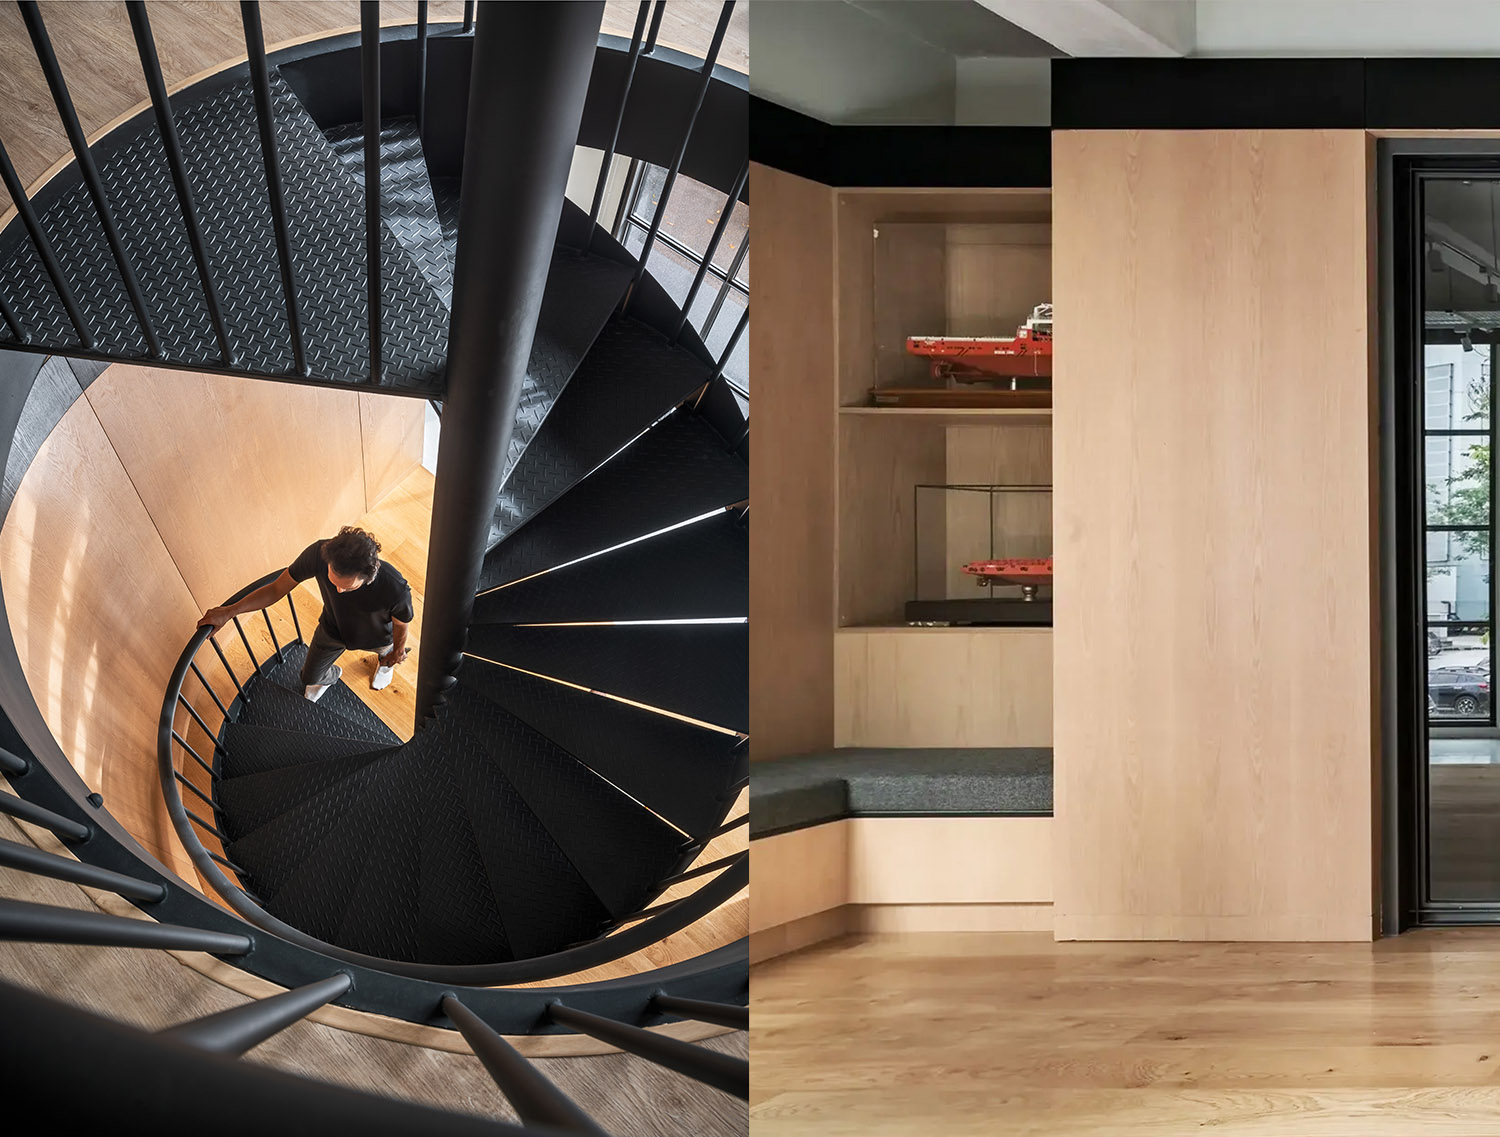
At the heart of the Terra-Space sits our custom-designed spiral staircase. This was both an architectural centerpiece and an engineering challenge; it required two weeks of precise fabrication and another two weeks of careful installation. Its sculptural form serves as a functional bridge between levels and a bold aesthetic statement of the company’s forward-thinking brand identity.
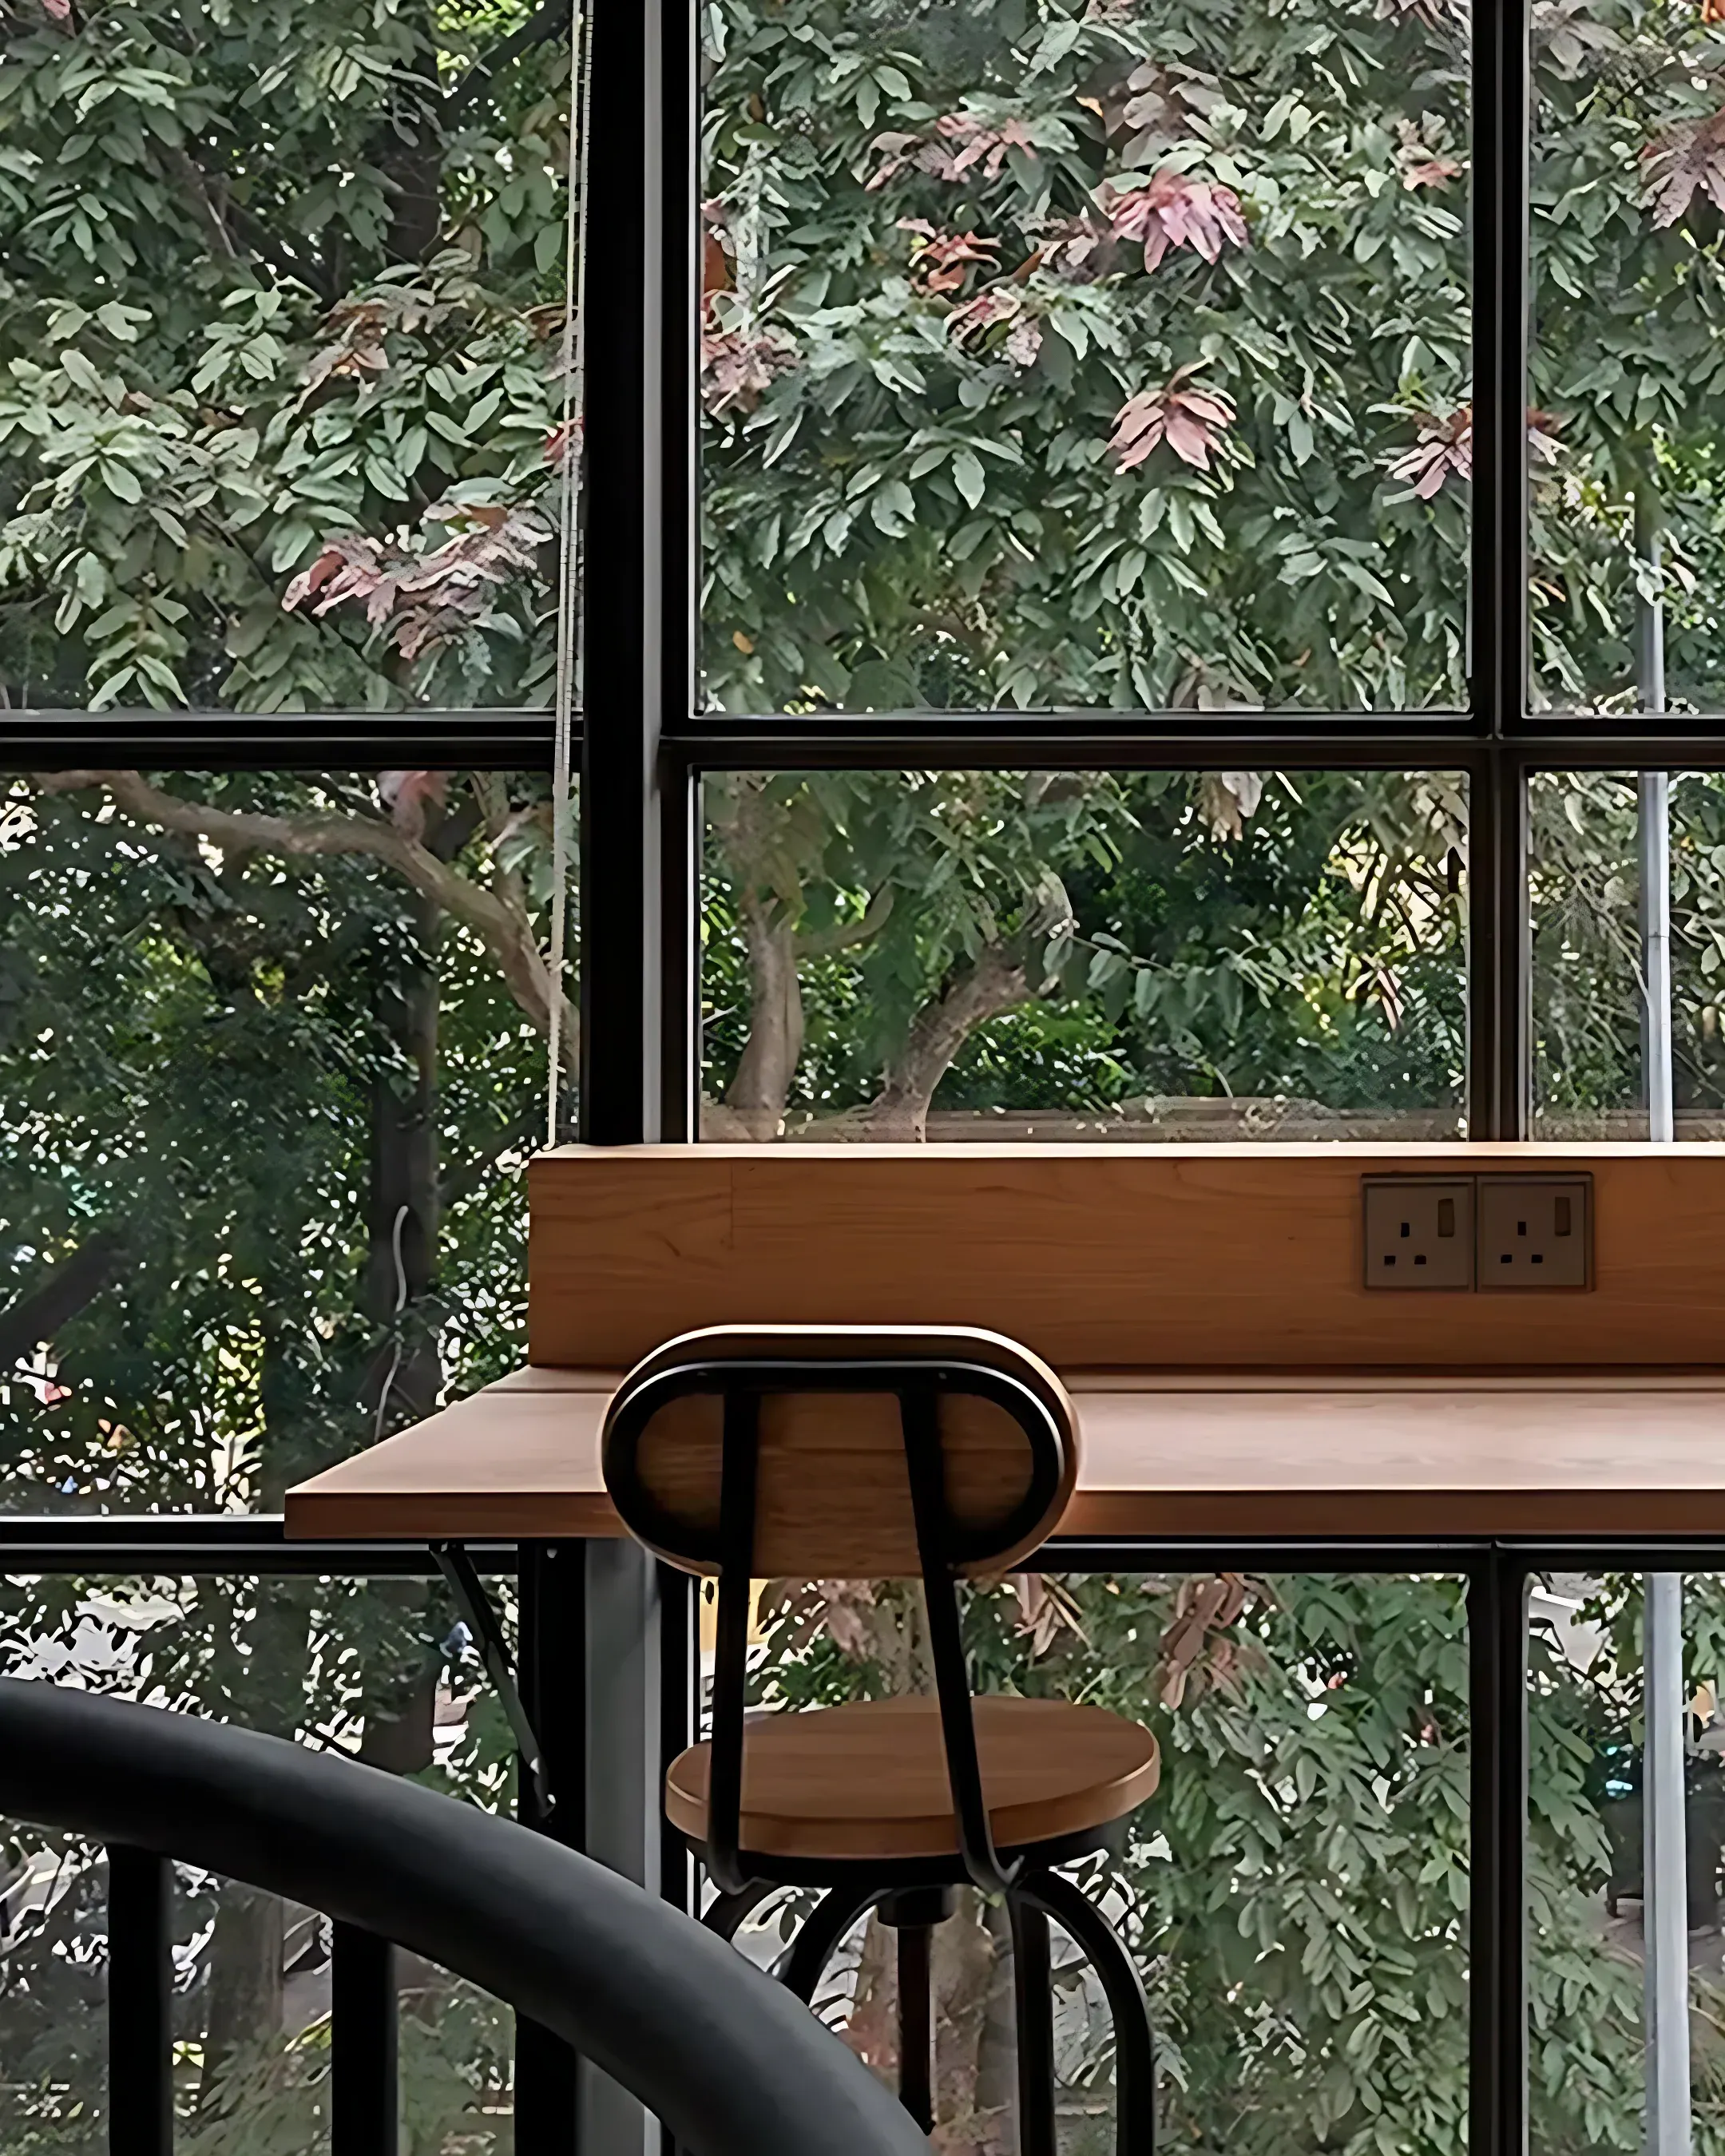
We embraced a Modern Industrial aesthetic, utilizing mild steel frame windows to flood the workspace with natural light, a key element in boosting team energy and morale. To prevent the space from feeling cold, we balanced the steel with engineered wood flooring and matte-stained veneer joinery. This juxtaposition of Steel Structure and Timber Warmth creates an environment that is both professional and welcoming.